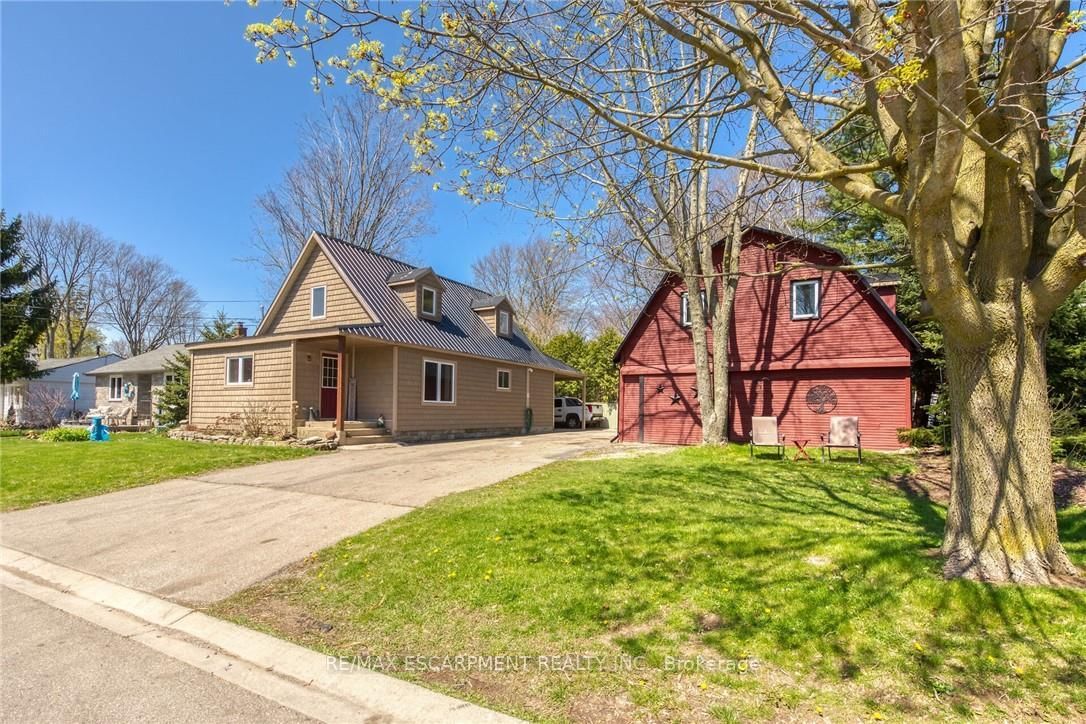
<-- style PDP --> 14 Jackson Heights, Norfolk - Detached for sale for $554,900
  • sold

14 Jackson Heights

Norfolk, Ontario, N0A 1N5 - Port Dover

$554,900$000000

  • Neighbourhood

    Port Dover

  • Major Intersection

    O'Rourke Ave

  • Listed Since: 387 day(s)

  • Last update: 314 day(s) ago

Overview

  • Property Type

    Detached, Bungalow

  • Bedrooms

    2

  • Bathrooms

    2

  • Basement

    Finished

  • Kitchen

    1

  • Total Parking

    3 (1 Carport Garage)

  • Lot Size

    60x125 (Feet)

  • Taxes

    $3,792.79 (2025)

  • Type

    Freehold

Property Description

Property description for 14 Jackson Heights, Norfolk

Welcome to 14 Jackson Heights, a charming and beautifully maintained bungalow tucked away on a quiet street in the heart of Port Dover. Offering just over 2,000 sq. ft. of finished living space, this home combines comfort, functionality, and modern updates with the relaxed lakeside lifestyle that this sought-after community is known for. Step inside to discover a bright and inviting main floor, complete with newer flooring, updated fixtures, and refreshed bathrooms that give the home a stylish and modern feel. The spacious living and dining rooms create the perfect space for entertaining or cozy family evenings, while the kitchen provides an abundance of cabinetry and counter space for all your cooking needs. A convenient main floor laundry room adds everyday ease and practicality. The main level also offers two generously sized bedrooms, including a primary suite with excellent closet space. Both bathrooms have been tastefully updated with modern finishes, making them move-in ready and worry-free. The fully finished lower level offers incredible bonus living space, featuring a large recreation room, a versatile home office, one storage room, and the convenience of a second laundry area. Whether you need space for a hobby or a home business, this basement has it covered. Outside, the home continues to impress with a huge covered carport that provides shelter for multiple vehicles, along with a storage shed with hydroperfect for tools, equipment, or even a workshop. The backyard offers a quiet and private space to relax, garden, or host gatherings. Living in Port Dover means you're only minutes away from sandy beaches, marinas, restaurants, boutique shops, and year-round festivals. This vibrant lakeside town is also known for its arts scene, welcoming atmosphere, and small-town charmmaking it an ideal place to call home.

Listed by ROYAL LEPAGE ACTION REALTY

  • MLS #

    X12416006

  • Sq. Ft

    1100-1500

  • Sq. Ft. Source

    MLS

  • Lot Irregularities

    n/a

  • Year Built

    Available Upon Request

  • Pool

    None

  • Drive

    n/a

  • Garage

    Carport, 1 spaces

  • Total Parking

    3

  • Family Room

    Y

  • Den

    Y

  • Exterior

    Alum Siding

  • Fireplace

    N

  • Roof

    Asphalt Shingle

  • Foundation

    Concrete Block

  • Elevator

    n/a

  • Water View

    n/a

  • Laundry Level

    n/a

  • Heat

    Radiant

  • A/C

    Window Unit

  • Water

    Municipal

  • Water Supply

    n/a

  • Sewers

    Sewers

  • Central Vac

    N

  • Dining

    3.48 x 3.33 ft Main level

  • Living

    5.36 x 3.56 ft Main level

  • Kitchen

    4.65 x 3.48 ft Main level

  • Dining

    7.54 x 3.48 ft Main level

  • Primary

    3.43 x 3.45 ft Main level

  • Bathroom

    2.74 x 1.4 ft Main level

    3 Pc Ensuite

  • 2nd Br

    3.45 x 2.77 ft Main level

  • Bathroom

    2.06 x 1.96 ft Main level

    4 Pc Bath

  • Laundry

    1.52 x 0.91 ft Main level

  • Utility

    1.57 x 1.04 ft Main level

  • Rec

    9.8 x 6.48 ft Lower level

  • Office

    6.38 x 3.96 ft Lower level

  • Laundry

    3.96 x 3.33 ft Lower level

  • Other

    6.25 x 2.41 ft Lower level

  • MLS #

    X12416006

  • Sq. Ft

    1100-1500

  • Sq. Ft. Source

    MLS

  • Lot Irregularities

    n/a

  • Year Built

    Available Upon Request

  • Pool

    None

  • Drive

    n/a

  • Garage

    Carport, 1 spaces

  • Total Parking

    3

  • Family Room

    Y

  • Den

    Y

  • Exterior

    Alum Siding

  • Fireplace

    N

  • Roof

    Asphalt Shingle

  • Foundation

    Concrete Block

  • Elevator

    n/a

  • Water View

    n/a

  • Laundry Level

    n/a

  • Heat

    Radiant

  • A/C

    Window Unit

  • Water

    Municipal

  • Water Supply

    n/a

  • Sewers

    Sewers

  • Central Vac

    N

  • Dining

    3.48 x 3.33 ft Main level

  • Living

    5.36 x 3.56 ft Main level

  • Kitchen

    4.65 x 3.48 ft Main level

  • Dining

    7.54 x 3.48 ft Main level

  • Primary

    3.43 x 3.45 ft Main level

  • Bathroom

    2.74 x 1.4 ft Main level

    3 Pc Ensuite

  • 2nd Br

    3.45 x 2.77 ft Main level

  • Bathroom

    2.06 x 1.96 ft Main level

    4 Pc Bath

  • Laundry

    1.52 x 0.91 ft Main level

  • Utility

    1.57 x 1.04 ft Main level

  • Rec

    9.8 x 6.48 ft Lower level

  • Office

    6.38 x 3.96 ft Lower level

  • Laundry

    3.96 x 3.33 ft Lower level

  • Other

    6.25 x 2.41 ft Lower level

Thinking of Selling?

Find Out Your Home’s Value in Today’s Market!

No Email or Signup is required to view your home estimate.

estimate your home value

Contact Manoj Kukreja

Sales Representative,
Century 21 People’s Choice Realty Inc.,
Brokerage
(647) 576 - 2100

Manoj profile avatar

Estimated price

Date
Price
Change
2025-09-19
$563,692
---

Inventory Graph

10 9 8 7 6 5 4 3 2 1 0 9 Months of inventory SELLER'S Market BALANCED Market BUYER'S Market

Mortgage Calculator

This data is for informational purposes only.

Mortgage Payment per month

Principal Amount

Interest

Total Payable

Amortization

Amortization

Closing Cost Calculator

This data is for informational purposes only.

Closing Cost Total for this property

Total Cash flow for purchasing this property

Down Payment(%)*
Additional information

Provincial Land Transfer Tax

Ontario Land Transfer Tax Rebate

Toronto Land Transfer Tax

Toronto Land Transfer Tax Rebate

PST on CMHC Insurance Premium

Lawyer Fees

$2,825

Government Registration Fee's

$164

Title Insurance

Closing Cost Total

Total Cash flow for purchasing this property

Provincial Land Transfer Tax

Ontario Land Transfer Tax Rebate

Toronto Land Transfer Tax

Toronto Land Transfer Tax Rebate

PST on CMHC Insurance Premium

Lawyer Fees

$2,825

Government Registarion Fee's

$164

Title Insurance

Down Payment(%)*

* A down payment of less than 20% is permitted only for first-time home buyers purchasing their principal residence. The minimum down payment required is 5% for the portion of the purchase price up to $500,000, and 10% for the portion between $500,000 and $1,500,000. For properties priced over $1,500,000, a minimum down payment of 20% is required.

Thinking of Selling?

Find Out Your Home’s Value in Today’s Market!

No Email or Signup is required to view your home estimate.

estimate your home value

Contact Manoj Kukreja

Sales Representative, Century 21 People’s Choice Realty Inc., Brokerage
(647) 576 - 2100

Manoj profile avatar

Recent Sold Listings in Port Dover, Norfolk

Popular Cities